IPARUTCA 11.

Two semi-basement commercial properties for sale in Ferencváros, each with its own land-registry number.

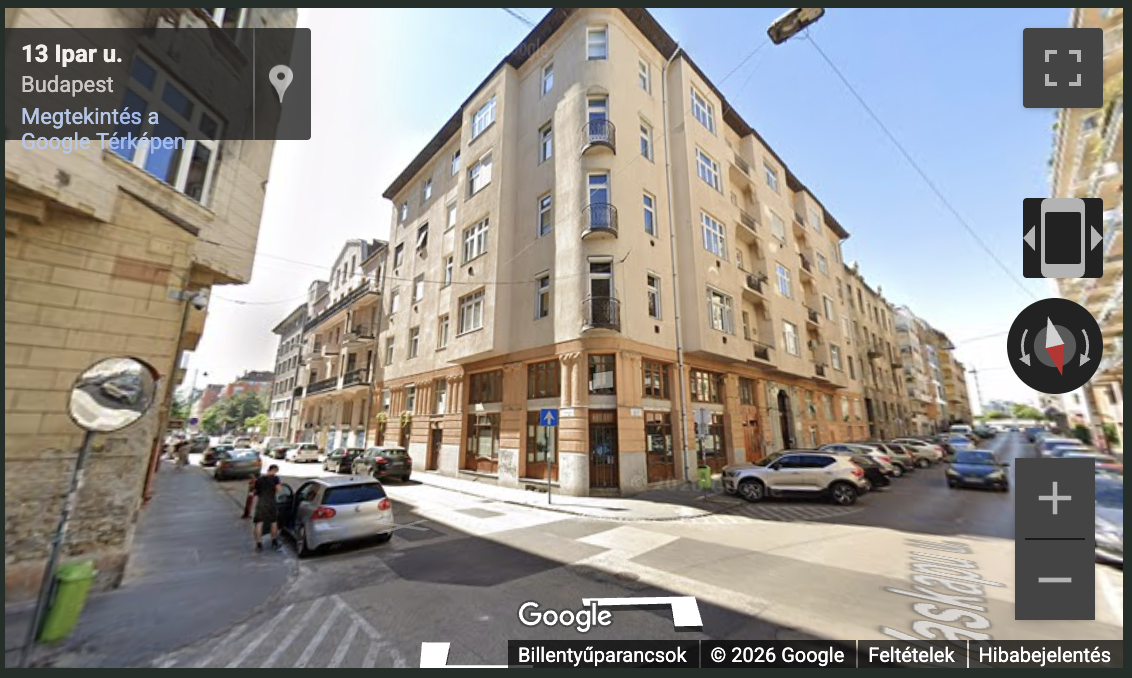
Selected Google Street View screenshot at the corner of Ipar and Vaskapu streets, showing both street façades

Ipar utca

Starting around 500 metres above the site, facing Margaret Island, then tilting down and approaching Ipar utca 11. The final image is a Google Street View screenshot, not live footage. The semi-basement entrances are on Vaskapu utca. Open larger street view
183 m²
HUF 63 million
107 m²
HUF 32 million
Together 290 m²
HUF 95 million

Two separate land-registry units. Directly from the owner.

Arrange a viewing+36 30 855 1155

The concepts are alternative uses, not simultaneous plans. The renderings show possible layouts; feasibility must be assessed separately.

Private dining restaurant

A shared table, pre-booked dinner evenings and personal hospitality. The front room with windows could become a dining area, with kitchen and service spaces further inside.

A design concept, not an operating restaurant. The following five images are AI-generated renderings.

AI rendering

The shared dining table

A dining room with windows, a long table and warm evening light. The rendering shows one possible furnishing scheme.

AI rendering

Chef’s counter & preparation

Dishes could be plated in front of guests. Extraction and kitchen equipment require separate professional design.

AI rendering

A dinner evening

A small group arriving by prior reservation. The final floor plan will determine the feasible number of seats.

AI rendering

Arriving from the street

A welcome area at the entrance steps, connected to the dining room.

AI rendering

Kitchen & service spaces

Separate areas for preparation, washing up and storage. The image shows a proposed layout.

Before design begins

Extraction, utilities, hygiene and guest circulation require an on-site professional assessment. “Private dining restaurant” is the concept name; it does not make the property residential.
Discuss this possibility
02Photo · video · podcastPhoto & content studioControlled light. Room to create.5 images & concept

Controlled light. Room to create.

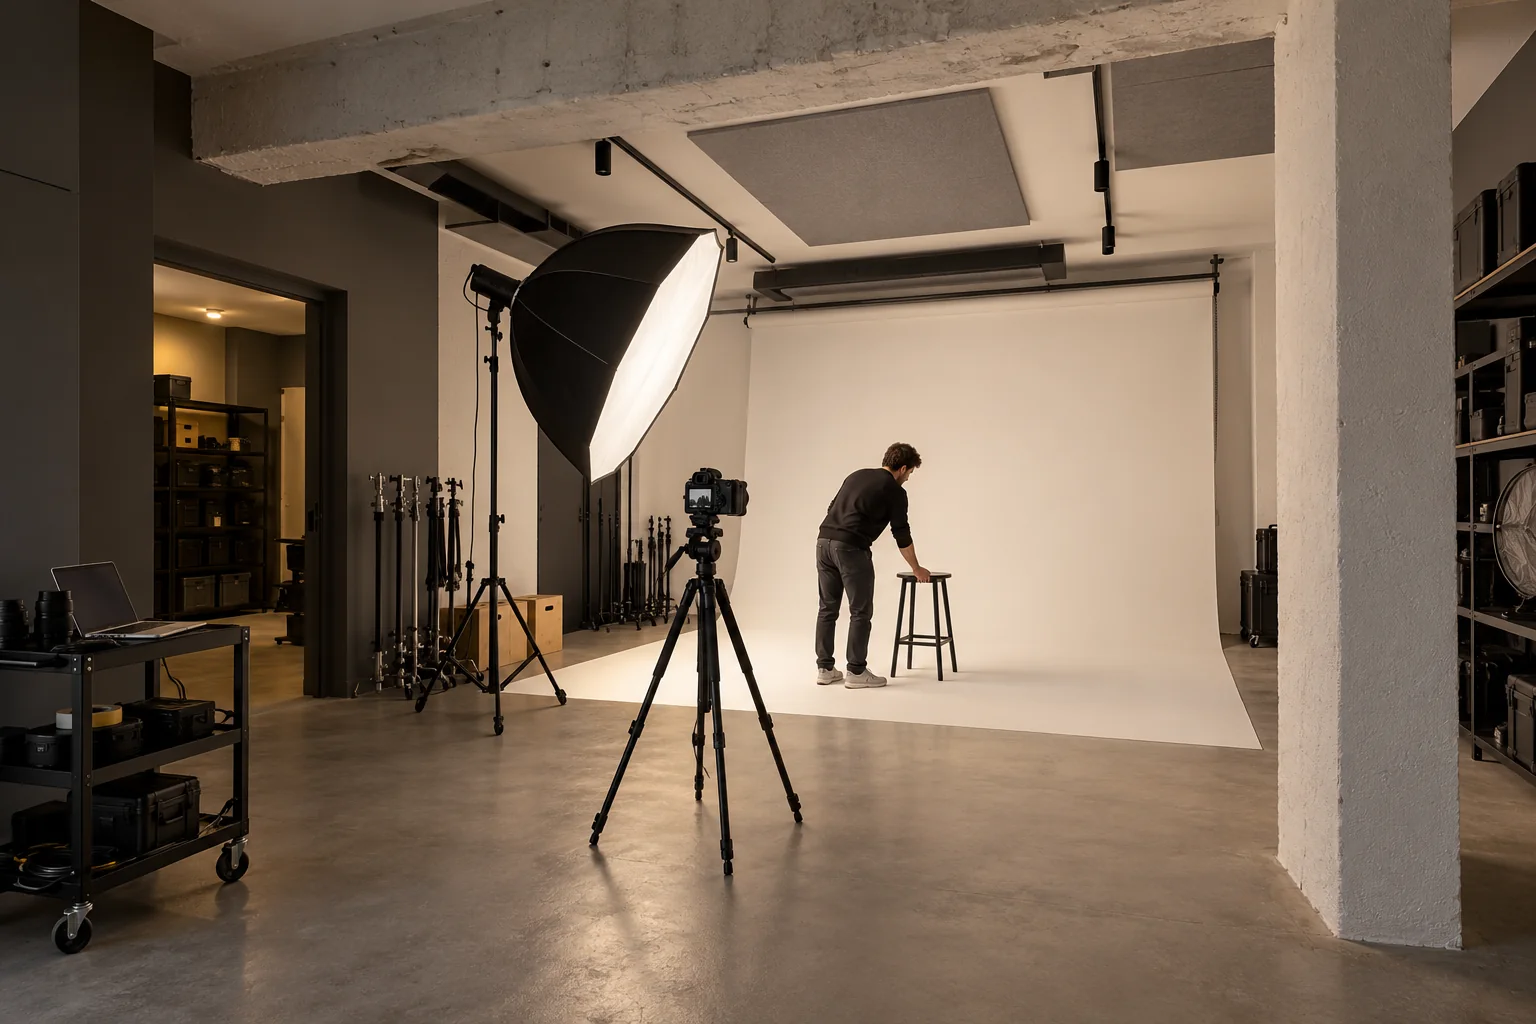
A rentable creative space for product photography, portraits, interviews and small video productions. Lighting can be deliberately controlled in the windowless rear rooms.

Space planning

Reception and makeup preparation at the front; photographic backdrop, podcast room and editing further inside. Equipment would have lockable storage.

In use

Product photographs, interview videos and social content for a brand could be created at one location. Movable equipment would support quick set changes.

Before implementation

Lighting suited to the ceiling height, electrical capacity, sound insulation and quiet ventilation need to be designed. The images do not demonstrate existing acoustic performance.

Discuss this concept Design concept · no financial model
03Workshop · design · communityCreative workshop & showroomMake it. Show it. Share it.5 images & concept

Make it. Show it. Share it.

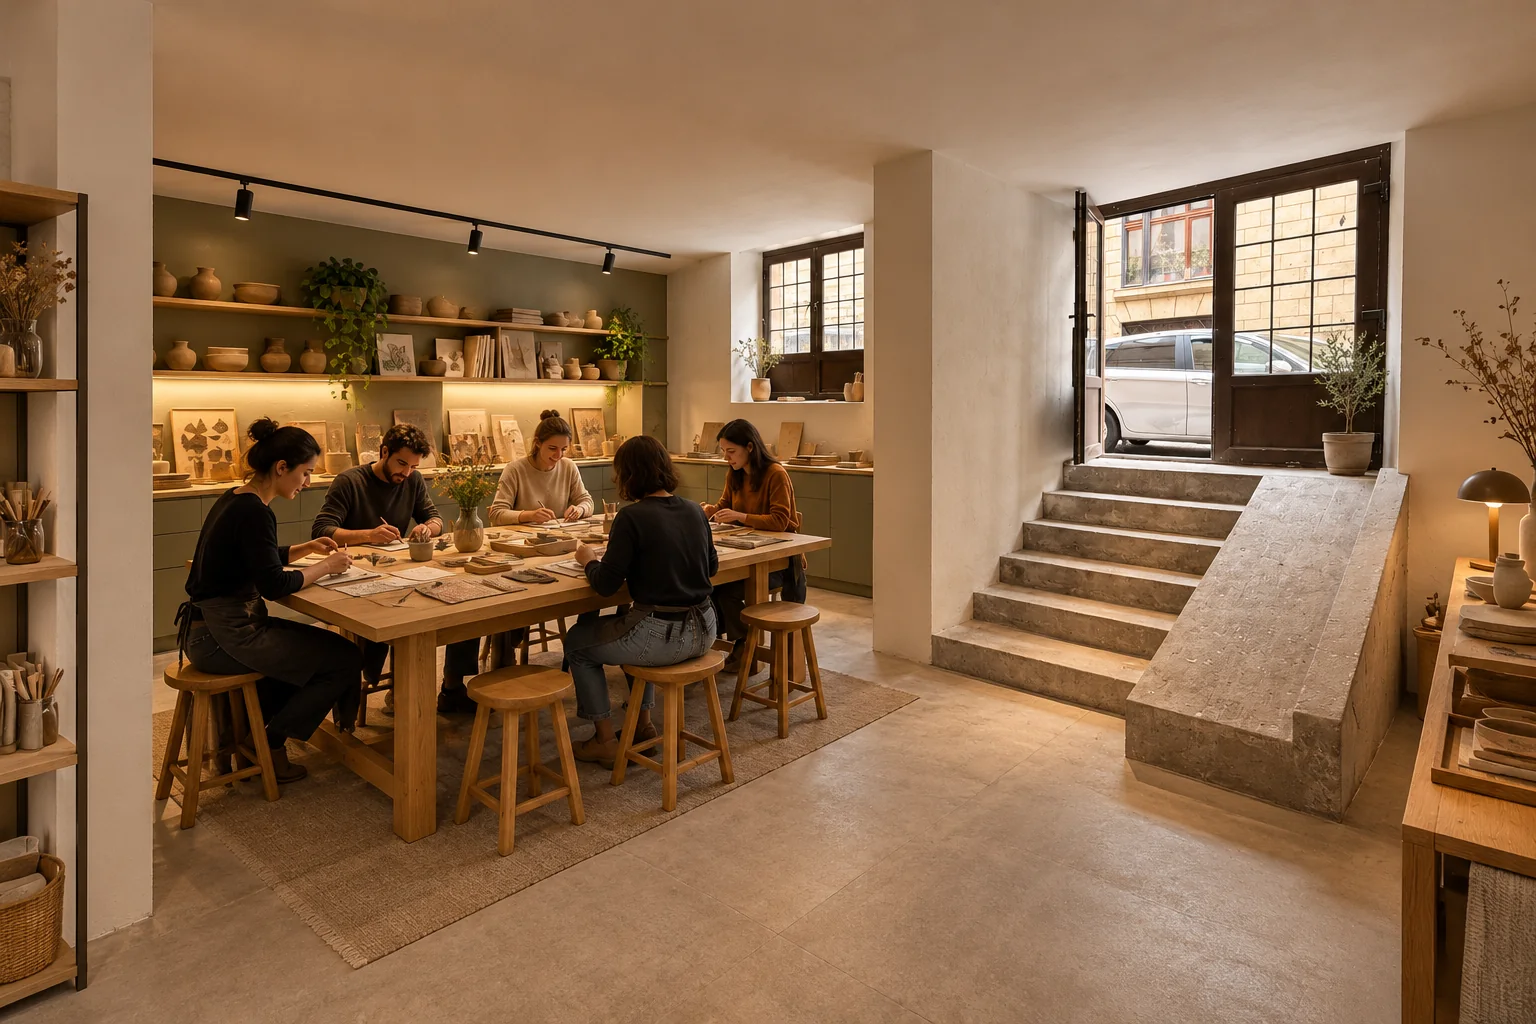
Small-group creative sessions and displays of Hungarian designers’ work in one place. Movable tables could turn the workshop into a temporary exhibition space.

Space planning

Shared worktable and showroom at the front; materials storage, preparation and lockable equipment storage further inside. The concept focuses on quiet, manual creative activities.

In use

Paper, textile and decorative-object workshops, small brand presentations and creative meetups. Different uses could take turns over time.

Before implementation

Suitable ventilation, washing facilities, durable surfaces and orderly storage are needed. The concept does not include kilns or noisy industrial machinery.

Discuss this concept Design concept · no financial model
04Storage · servicesSelf-storage & hair salonTwo uses. Two income streams.5 images & concept

Two uses. Two income streams.

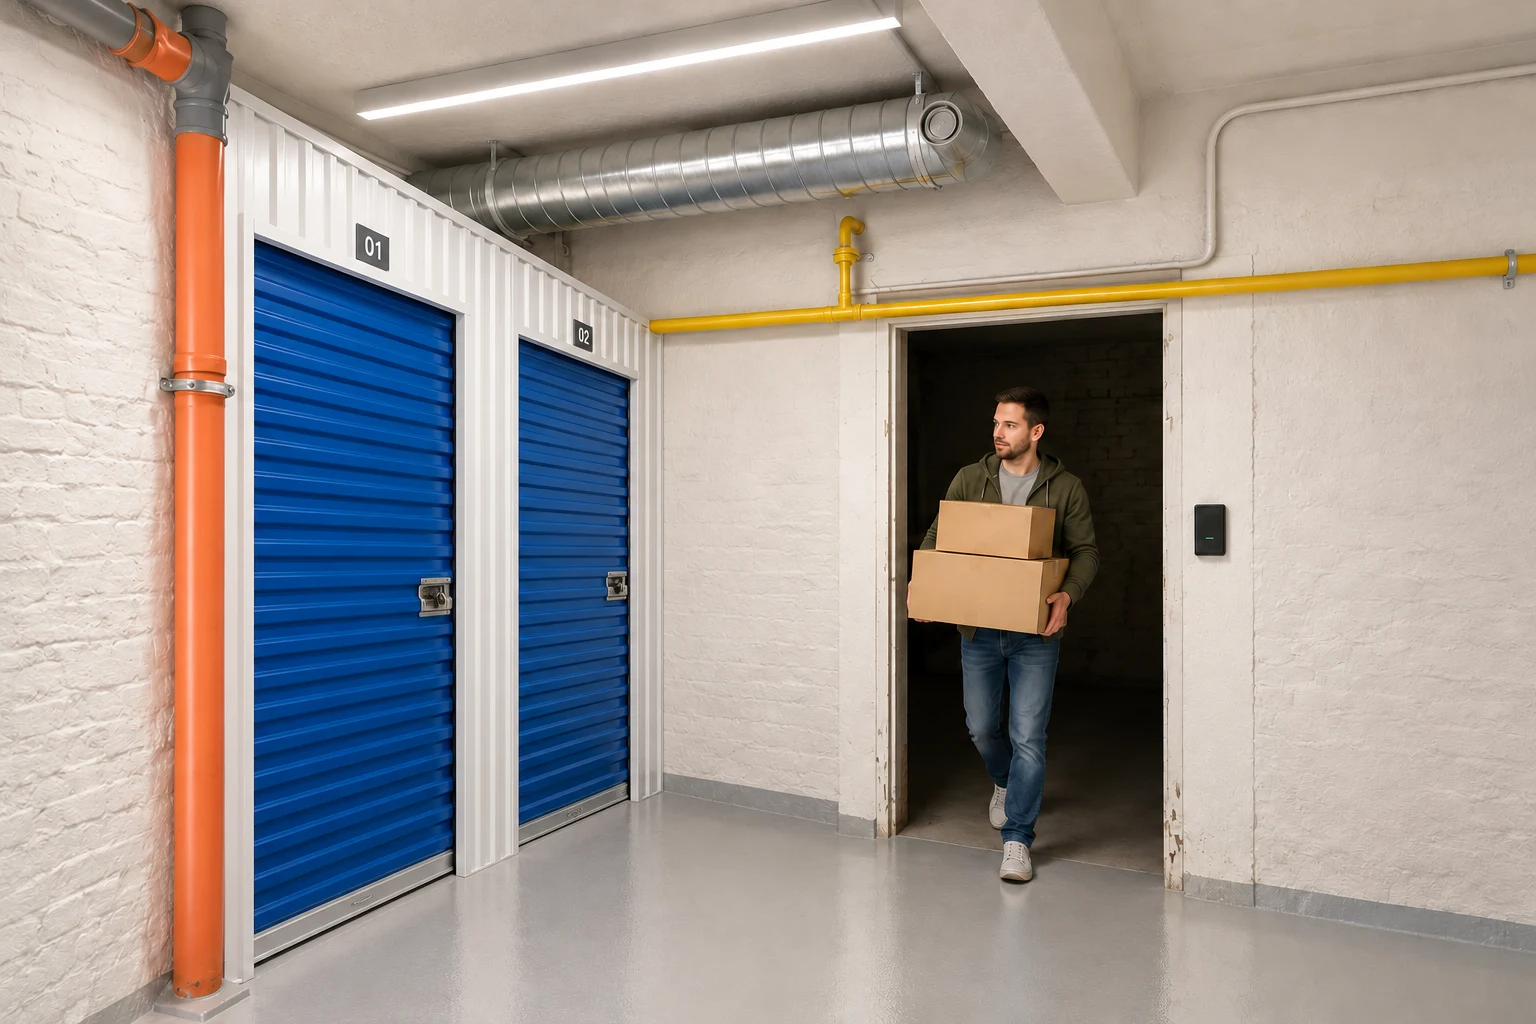
The existing concept would use the front commercial space with windows as a hair salon and the rear rooms as individually lockable self-storage units.

Space planning

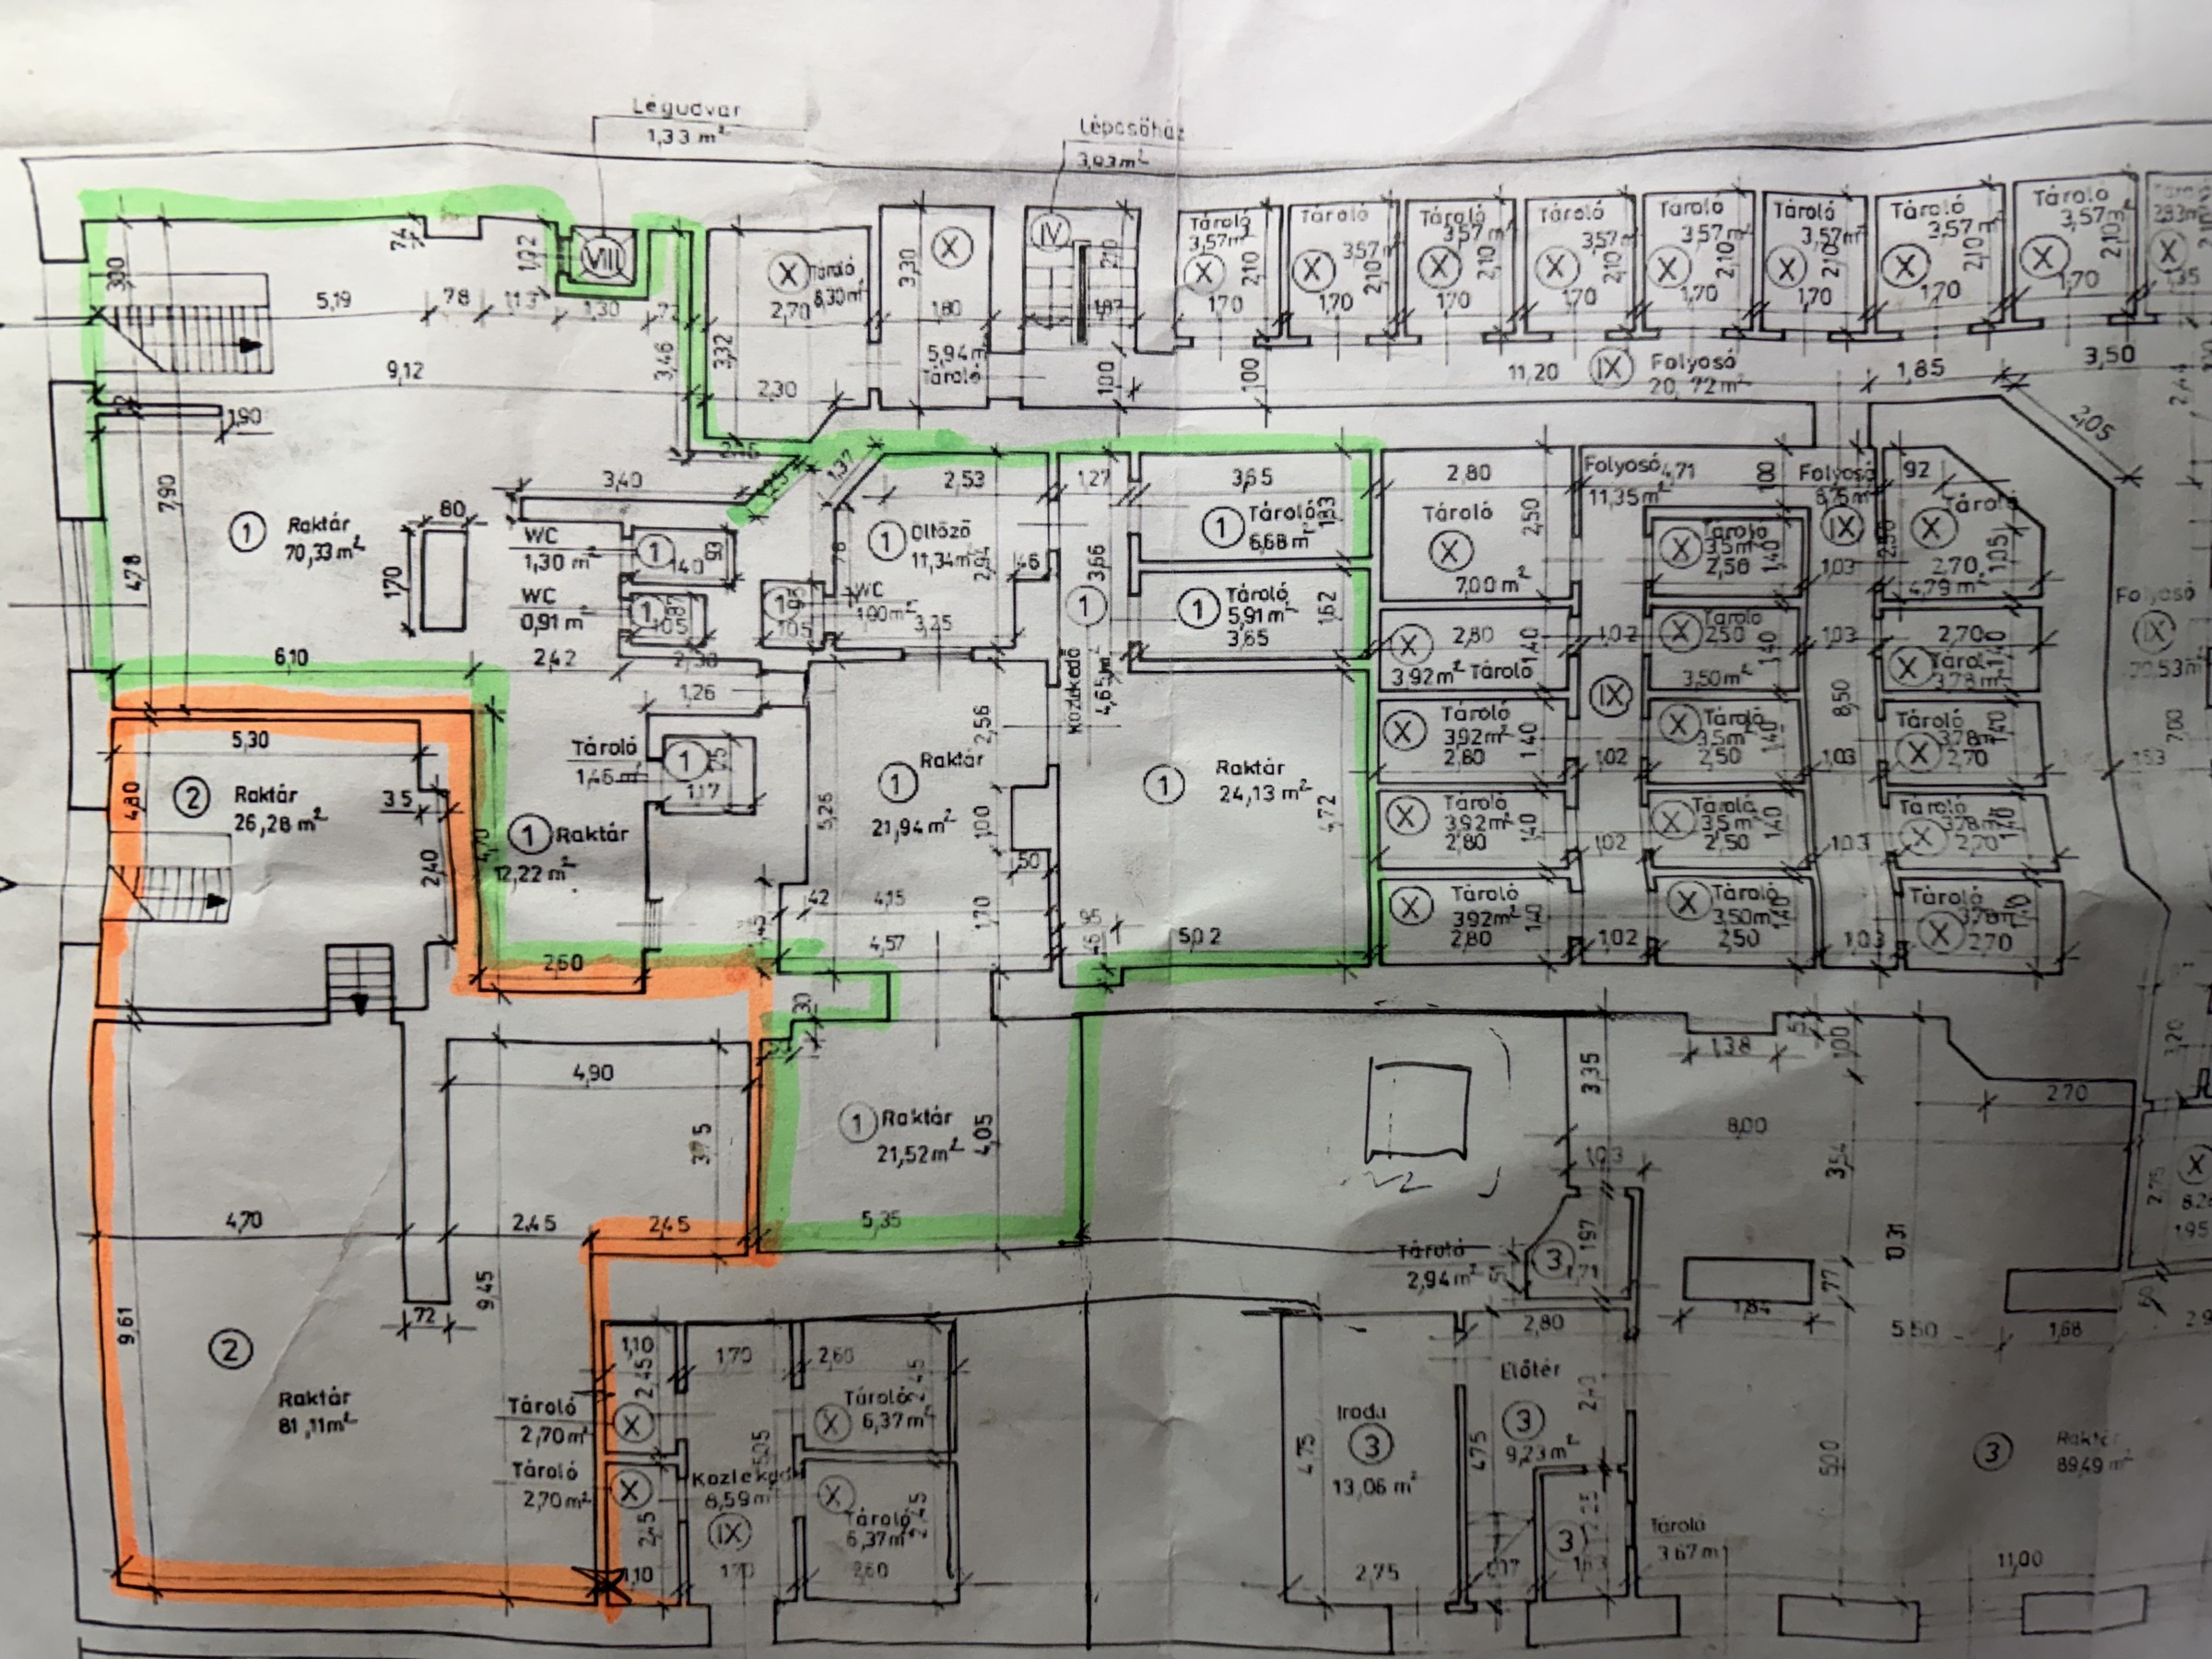
The earlier plan allows approximately 76 m² for the commercial front space and 214 m² for self-storage. Around 140.5 m² of the latter is rentable storage; the remainder is circulation.

In use

Digital access, online rental, recurring billing and organised units could support use. Customer service and maintenance would still be needed alongside automation.

Before implementation

The subdivision comes from a preliminary plan. Ventilation, damp protection, fire safety, access control and final layout require on-site assessment. An indicative return calculator for this concept is retained below.

BUDAPEST, DISTRICT IX · IPAR UTCA 11

The space is here.
The next chapter is yours.

Two neighbouring semi-basement properties, four imagined uses. Explore the existing rooms and plan your own version directly with the owner.

183 m² HUF 63m107 m² HUF 32mTogether 290 m² HUF 95m
Ipar utca address, Vaskapu utca entrance
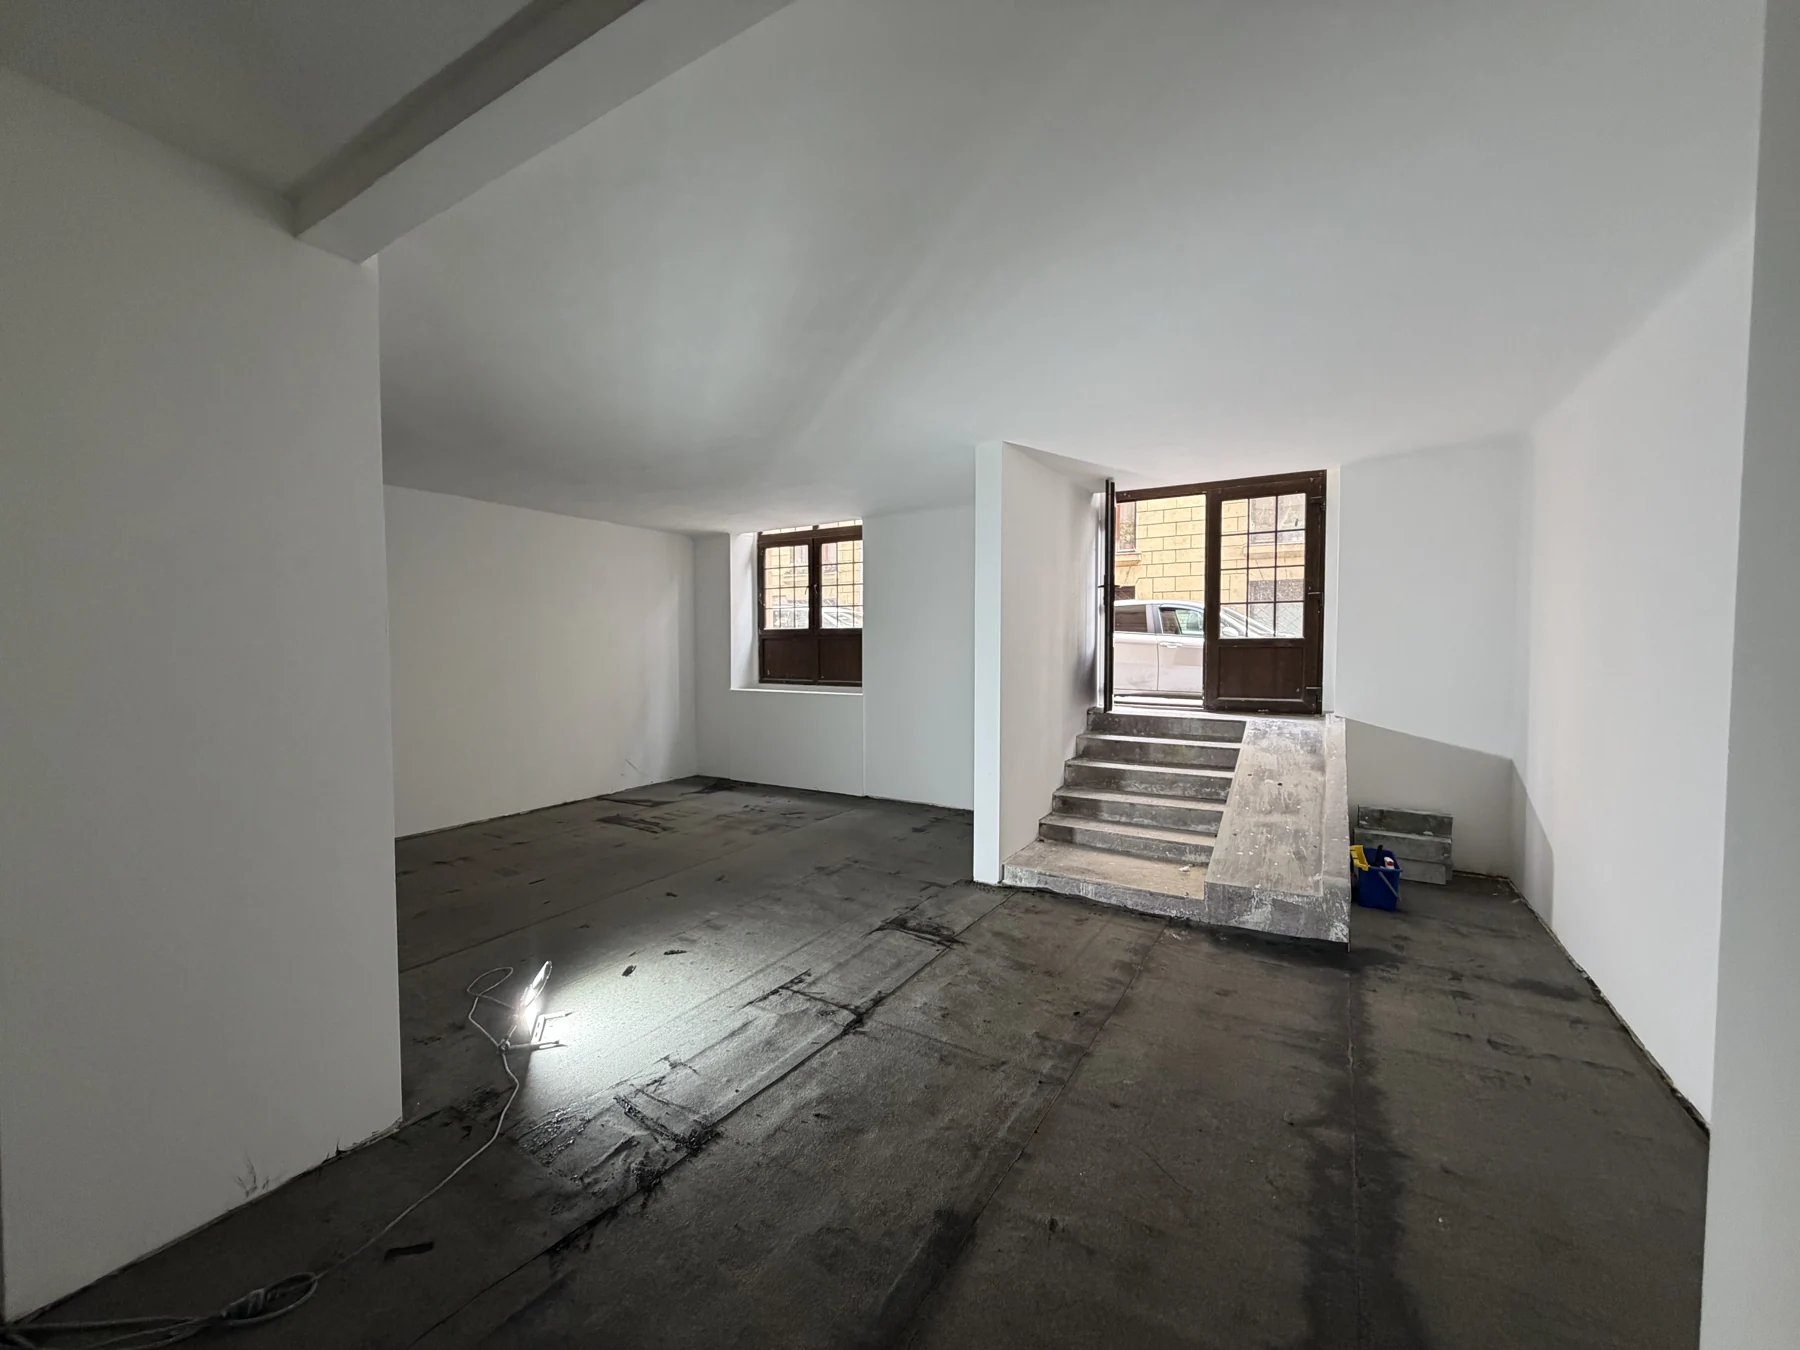
Painted front room with windows, street entrance, steps and floor awaiting completionCURRENT CONDITION
Street entrance. Your own ideas.↙
01

Separate land-registry numbers183 + 107 m²

02

Street accessEntrance on Vaskapu utca

03

Adaptable interiorApprox. 3 m ceiling height

THE OFFER

Space for
your plans.

Two separately registered properties, available individually or together. We primarily welcome enquiries from direct buyers.

01 / INDIVIDUAL PROPERTY

183 m²

The larger unit, with a front room with windows and rear rooms. A commercial space to adapt to your own requirements.

63 million HUF

I’m interested
02 / NEIGHBOURING PROPERTY

107 m²

The adjoining smaller unit. Available separately, or as additional space alongside the larger property.

32 million HUF

I’m interested

HUF 95 million is the sum of the two individual prices. Details of a combined purchase can be discussed in person.

IPAR UTCA 11 · BUDAPEST, DISTRICT IX

A place in the city.
With a past and a future.

Explore the location and the neighbourhood’s next chapter: maps, Ferencváros heritage and the funded renewal programme for Ipar utca.

THE EXACT LOCATION

Address on Ipar utca.
Entrance on Vaskapu utca.

Budapest, District IX, Ipar utca 11. Both semi-basement properties are reached via steps down from Vaskapu utca.

Address & directionsIpar utca 11For your viewing, findthe entrance on Vaskapu utca
Directions & larger map Book a viewing

The map marks the Ipar utca address. Viewings can be arranged at the entrance on Vaskapu utca.

THE BUILDING’S HISTORY

Memories of a
Ferencváros corner building.

Ipar utca 11 and Vaskapu utca 5 are two addresses of the same corner building. The historical study and related public collections offer three brief glimpses of its past.

1879

The address is already on record

The archival topography already listed the plot as “Ipar utca 11 – Vaskapu utca”. Earlier entries record its agricultural past. This dates the plot’s records, not construction of today’s building.

Budapest Time Machine · archival record ↗
Around 1890

An eclectic apartment building

The historical study dates the eclectic residential building to around 1890. This is an estimate; the exact construction year and architect require further archival research.

Source: Ipar utca 11 — Urban-history chronology and research plan.

1976

Art within these walls

Fortepan preserves photographs of Mrs István Dési Huber’s apartment here. Her late husband’s artworks appear in the pictures: a personal glimpse of the building’s twentieth-century life.

Fortepan · Ferencváros Local History Collection ↗

A BRIEF LOCAL HISTORY

A neighbourhood shaped
by industry.

1792

The name Ferencváros

The district was named on Emperor Francis’s accession as King of Hungary in 1792. Reconstruction after the floods gained fresh momentum following the Austro-Hungarian Compromise.

Budapest City Archives ↗
1866

Milling heritage

The former Concordia mill preserves part of the industrial past of the Soroksári út–Vaskapu utca area. The municipality’s local-history account dates its construction to 1866.

Ferencváros local-history guide ↗

HEALTHY STREETS · FUNDED MUNICIPAL PROJECT

More walkable,
greener Ipar utca.

The district’s official information describes traffic calming, more planting, places to rest and safer crossings. The plan supports a 30 km/h layout; it does not claim a fully car-free street.

310 mtraffic-calmed street section
HUF 927.94mnon-repayable funding awarded
30 Nov 2028planned completion

A street worth pausing in.

Ipar utca view published on the city’s programme page: planting, seating and more orderly pedestrian areas.

Image source: Municipality of Budapest ↗

What does the renewal include?

The district’s 2026 account lists 27 bicycle stands, five shade pergolas and 100 m² of open urban space. Planting is accompanied by raised junctions and pedestrian crossings.

The district’s official project description

A planned public-space development. The rendering comes from the city’s publication; details and timing may change during delivery. Sources checked: 22 October 2026.

The original project board with the area map. Full official publication · PDF, 98.1 MB ↗

SELF-STORAGE + HAIR SALON · INDICATIVE FINANCIAL MODEL

Put numbers
to the possibility.

This calculation applies only to the self-storage–salon concept, assuming the purchase of both properties. Adjust rents, occupancy and costs; the other portfolio concepts have no financial model.

Base scenario · assumption
HUF 5,500/m²/month
78%
First year & what the budgets include

The fit-out budget covers both uses, storage partitions and doors, finishes, electrical work, ventilation, damp protection, access control, billing integration and a capital contingency. HUF 25 million is a planning allowance, not a contractor’s quotation.

Fixed costs should include common charges, energy, ventilation, insurance, software, accounting, cleaning, marketing, operator labour and local charges. The revenue-linked portion covers payment fees, further operating items and replacement reserves. Any franchise fees must also be added.

OPERATIONS + VALUE CHANGE · STABILISED YEAR

19.63%indicative annual total return / total initial investment

Operating yield5.02%
Effect of value appreciation14.61%

Both components are measured against HUF 125.00m total expenditure. For the HUF 130.00m post-renovation value, the assumed annual change is: 14.05%.

Assumed annual appreciationHUF 18.27m
Indicative annual increase in wealthHUF 24.54m

Operating cash flow + property value change. A change in value is not rental cash received.

Annual operating cash flowHUF 6.28m
Payback from operations only19.9 years
Storage revenue / month
HUF 602,702
Commercial-space revenue / month
HUF 237,500
Total revenue / month
HUF 840,202
Operating costs & reserves / month
HUF 317,216
Operating cash flow / month
HUF 522,986
Total initial investment
HUF 125m
Cash flow in the first 12 operating months
HUF 3.34m
Storage operating break-even occupancy*
4.4%

The calculation reflects the assumptions entered; it is not a promise of returns.

Discuss the investment

RENTAL CASH FLOW + PROPERTY VALUE

What could the investment be worth
at the end of the holding period?

Alongside operations, total return takes into account estimated post-renovation value, subsequent market value changes and selling costs.

AFTER RENOVATION

Estimated property value—

Value change versus purchase price: —

ALLOWING FOR EXPENDITURE

Value uplift above renovation cost—

Post-renovation value − HUF 95m purchase price − fit-out budget. Other initial costs are deducted separately in the total result.

Annual cash flow & property value
Annual model for the assumed holding period, with a sale in the final year
TimingOperating cash flowEstimated property valueNet sale proceeds

The model incurs all initial expenditure at purchase. Rental operations begin after fit-out; the first 12 operating months use the lower initial occupancy above, followed by unchanged stabilised annual cash flow. Additional expenditure during construction can be included under other initial costs. Appreciation starts when renovation is complete; no separate market change is assumed during fit-out. The calculation includes no rent increases, inflation adjustment, financing or income/profit tax. Sale value becomes cash only upon an actual sale.

*Break-even is the storage occupancy needed to cover operating costs, including the entered commercial-space rent. It does not mean recovery of invested capital. The model assumes 140.49 m² of rentable storage. Annual operating yield is stabilised annual cash flow divided by total initial investment; simple payback is its reciprocal, assuming unchanged annual cash flow. The highlighted indicative annual total return adds stabilised annual operating cash flow to assumed annual appreciation of post-renovation value, then divides by total initial investment. Operations-only payback continues to use operating cash received alone. The property’s value appears once, at sale, in the annual cash-flow table. The highlighted annual total return is not added a second time. Neither model includes debt or income/profit taxes.

Revenue excludes VAT. Enter expenditure actually borne by the buyer, including any non-recoverable VAT. The purchase price’s tax treatment remains to be clarified: the base model uses the advertised HUF 95m; additional non-recoverable taxes and transaction costs belong under other initial expenditure. Model rental discounts and arrears through lower effective rents or occupancy.

Market references, sources & assumptions

PUBLIC HUNGARIAN PRICE LIST

HUF 4,980–7,450/m²/month

Range excluding VAT, calculated from BpD-Depo’s published rates for 2–5 m² storage units. Examples: 5 m² at HUF 24,900/month; 2 m² at HUF 14,900/month. These rates assume a minimum five-month rental. Location and service differ, so this is a pricing reference, not a valuation of Ipar utca.

BpD-Depo price list ↗

EUROPEAN INDUSTRY CONTEXT

FEDESSA × CBRE, 2025

The report shows a growing remotely operated stock; average European occupancy fell by 0.8 percentage points. The operator survey covered 138 businesses and 1,447 facilities. This is not a Hungarian market forecast. The model’s 60 / 78 / 85% occupancy figures are planning assumptions of our own.

Industry report PDF ↗

THIS PROPERTY’S OWN MODEL

140.49 m² of rentable storage

A preliminary figure taken from the existing self-storage business plan; the 214 m² includes corridors. The front commercial space is approximately 76 m². Monthly rents of HUF 200,000 / 250,000 / 300,000, fit-out and operating costs are assumptions, unsupported by signed leases or recent contractor quotations.

View the fit-out concept ↗

Sources checked: 22 October 2026. The public price list shows asking rates; its update date is unknown. Scenarios are comparative estimates; this page is not offering an operating business for sale.

FLOOR PLAN & LAYOUT

See the whole picture.

Explore the 183 m² unit marked green and the 107 m² unit marked orange, separately or together.

Original downloadable drawings and source documents are in Hungarian.

183 m²107 m²Download JPG

A QUICK LOOK INSIDE

Walk through.
Imagine what’s next.

The 36-second film shows the existing space and one possible design.

The film also contains AI renderings. Renovated scenes show design ideas.

Open on YouTube

WHAT TO KNOW

The facts.
Clearly stated.

Semi-basement premises at different stages of completion. Assess both the possibilities and the work required before deciding.

Ipar utca 11 on the map
Location
Budapest, District IX, Ipar utca 11
Property type
Semi-basement premises advertised as storage space
Floor area
183 m² and 107 m²; together 290 m²
Registration
Two properties with separate land-registry numbers
Access
Entrance on Vaskapu utca, via steps down
Ceiling height
Approx. 3 m according to the 183 m² listing
Water & drainage
Connections are available; the listing states that the pipes have been replaced
Heating installation
Potential gas connection and an earlier chimney-lining quotation. Not advertised as having a completed heating system.
Condition
Painted front room; unfinished floor and rear rooms requiring renovation

FREQUENTLY ASKED QUESTIONS

Before
you visit.

Can the properties be bought separately?

Yes. Each property has its own land-registry number and can be purchased separately. The 183 m² unit is HUF 63 million and the 107 m² unit HUF 32 million. Together they offer 290 m²; the sum of the asking prices is HUF 95 million.

Has the renovation shown in the images been completed?

Photos marked “Current condition” show the existing rooms. Separately labelled AI renderings and renovated scenes in the film are design concepts. Completing the floor and renovating the rear rooms remain to be done.

What does the self-storage plan’s 214 m² refer to?

The two properties total 290 m². The plan retains approximately 76 m² of painted front commercial space with windows. The remaining 214 m² is allocated to self-storage, including circulation. Within this, the existing business model assumes approximately 140.49 m² of rentable storage and 73.51 m² of corridors; these are preliminary planning figures.

Can any type of business operate here?

The uses presented are possibilities. Technical requirements, condominium conditions and permitted-use requirements for a specific activity must be clarified separately before deciding to buy.

How can I arrange a viewing?

By prior appointment. Call +36 30 855 1155 or send a message through the ingatlan.com listing. The address is Ipar utca 11; the street entrance shown is on Vaskapu utca.

FOR ESTATE AGENTSDo you have a specific buyer?

We primarily welcome direct enquiries from private buyers. If you are an estate agent with a specific buyer, we can discuss a one-off collaboration on the terms below.

  • One buyer named in advance. Any mandate may cover only the buyer identified in advance, is non-exclusive and lasts 30 days. Extensions require a separate written agreement.
  • No re-advertising or sub-brokering. The collaboration does not authorise re-advertising, mass marketing or involving another agent. Necessary materials may be forwarded only to the named buyer.
  • 3% commission in total, including VAT. The fee base is the purchase price excluding VAT stated in the executed sale contract; where no VAT applies, the full purchase price. No additional VAT is payable on top of the 3% fee.
  • Payment after a successful sale. Payment requires a sale to the named buyer resulting from the agent’s demonstrable involvement and receipt of the full purchase price. The fee is payable within eight days after the later of receipt of the purchase price and receipt of a compliant invoice.
  • Limited three-month post-termination effect. This may apply only to a sale concluded within three months of termination, to the buyer identified in advance and demonstrably introduced during the mandate, where the purchase resulted from the agent’s work. Receipt of the full purchase price remains a condition.
  • Viewings by prior agreement. Viewings are arranged in advance. We do not grant a general sales mandate or authority to conduct independent viewings.

Please specify which property, or the combined purchase, your buyer is interested in. Any one-off agreement will identify the properties by their separate land-registry numbers.

Arrange a buyer introduction

This is a summary of proposed collaboration terms. A separate written mandate is required; viewing this page or making a telephone enquiry does not create a mandate.

SEE IT IN PERSON

Let’s discuss
your plans.

Tell us which property interests you and how you would use it. The next step is a viewing by prior appointment.

Prices and calculator amounts are in Hungarian forints (HUF). Original image labels, videos and linked sources may be in Hungarian.

+36 30 855 1155 Call the owner Message via ingatlan.com

Budapest, District IX, Ipar utca 11
Entrance from Vaskapu utca.

Prices & areasArrange a viewing

You can also close with Esc. Scroll to explore the floor plan.